Architectural and facade design
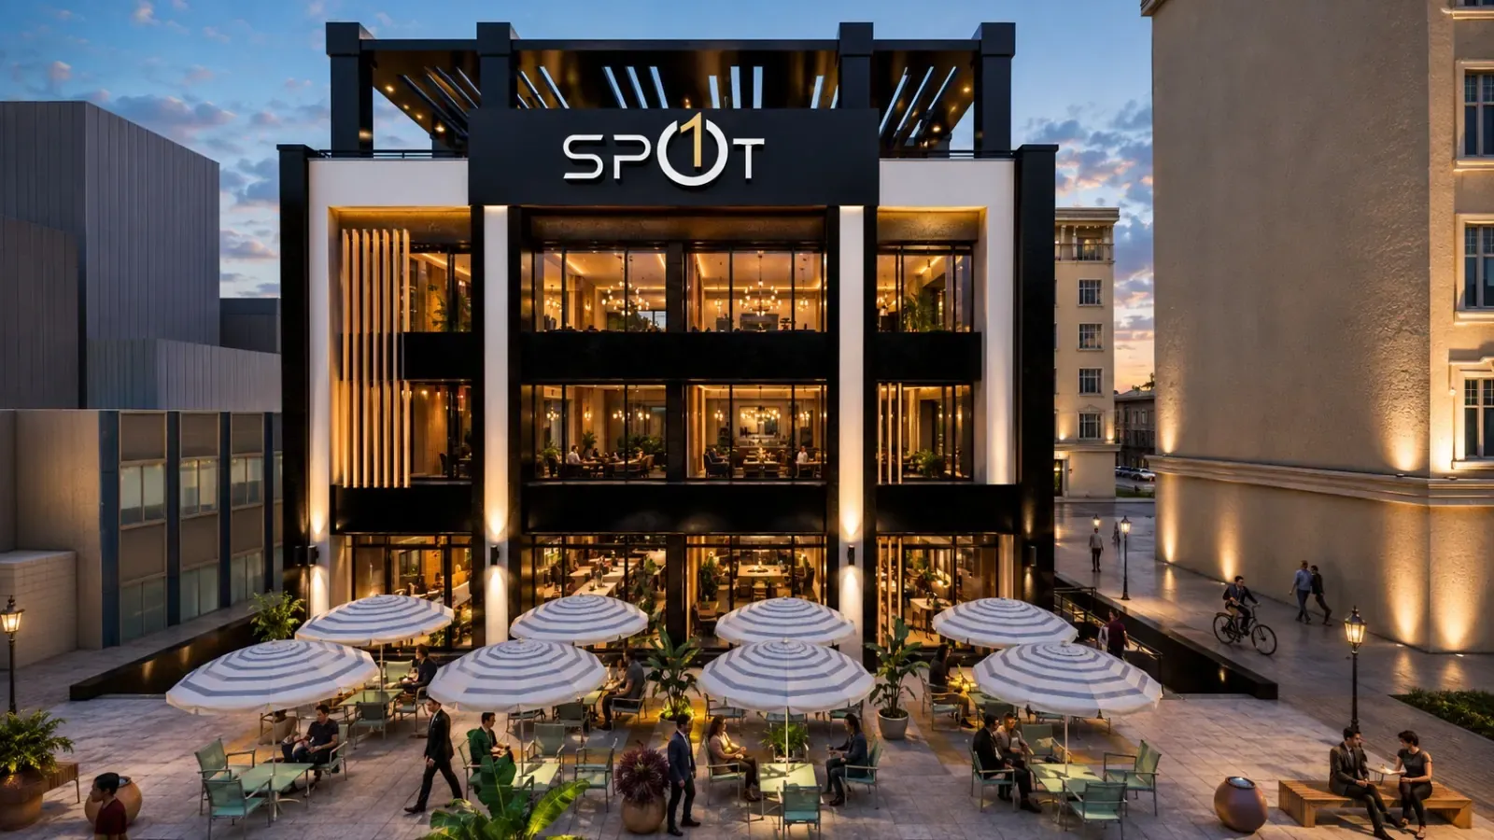
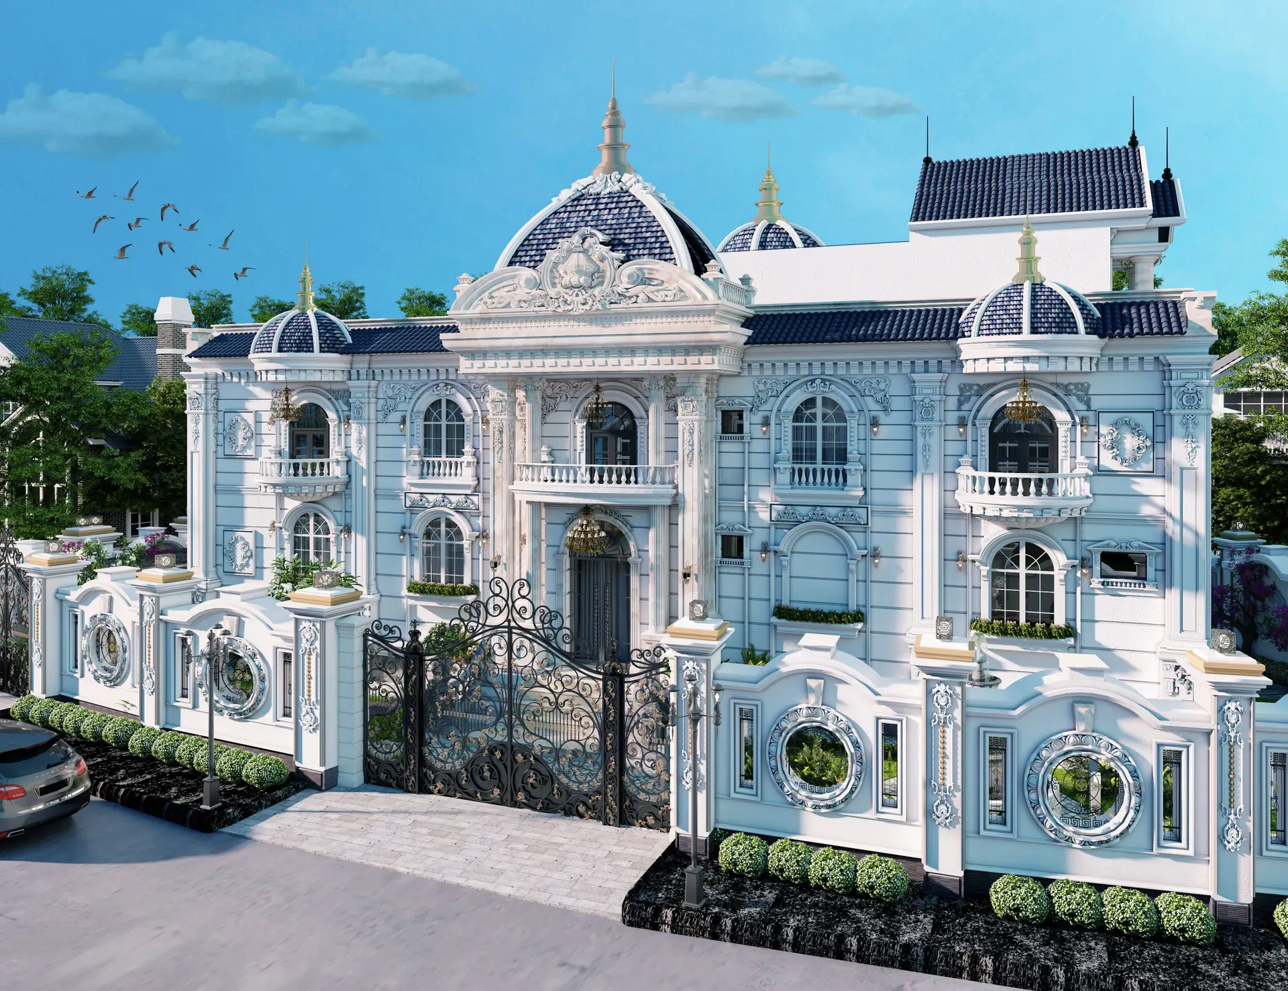
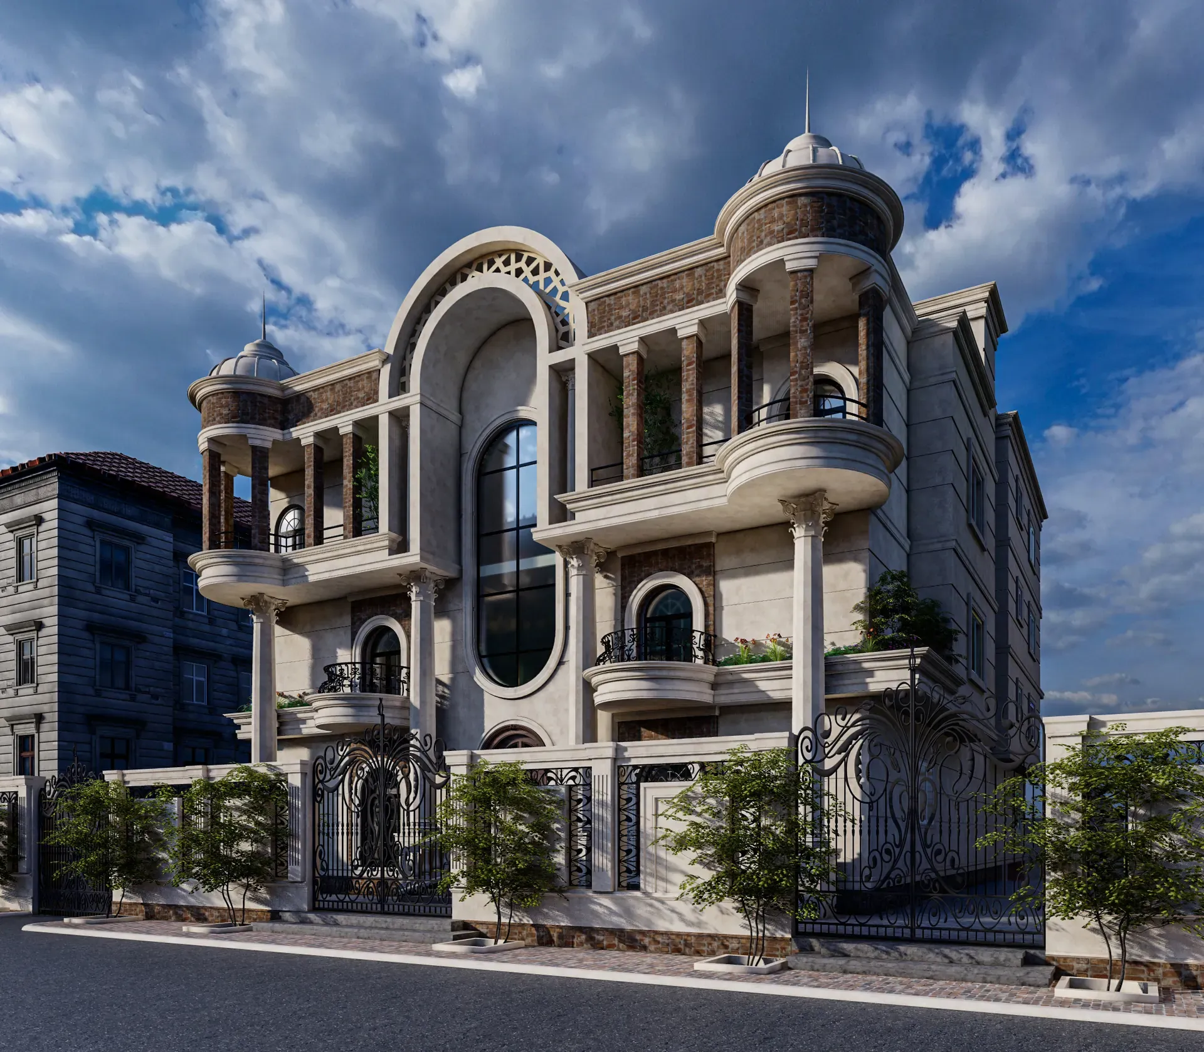
AFAQ designs villas, residential buildings and commercial projects, from the floor plans to the final facade and its night lighting. Clients see the whole building in 3D renders before any work starts on site, so changes happen while it is still on paper.
What is included?
- Plot study and the area’s building regulations
- Floor plans for every level, built around the client’s brief
- Classic, neoclassical or contemporary facades
- Day and night 3D facade renders
- Facade and entrance lighting design
- Architecture planned together with landscape and pool
How the work runs
- 1
Brief
Number of floors and rooms, how the building will be used, and the style the client wants.
- 2
Floor plans
Space planning for each level, reviewed with the client.
- 3
Facades and renders
3D renders from several angles, by day and by night.
- 4
Construction drawings
The drawings the site team builds from.
Frequently asked questions
Can I see the villa before it is built?
Yes. The design is delivered with 3D facade renders from several angles, by day and night, and changes are made at that stage, before construction.
Do you design classic or modern buildings?
Both. AFAQ’s portfolio includes classic villas and palaces with stone facades and domes, and contemporary commercial buildings in metal and timber such as Spot 1 Mall.